How Experienced Pool Builders Handle Challenging Installation Sites
Gibson Family Pools Port Macquarie • October 9, 2026
A challenging backyard does not automatically rule out a fibreglass pool. The practical question is how the shell can be delivered, supported and installed safely on your particular block. Slopes, narrow access and difficult ground need assessment before excavation begins, so the installation plan reflects what is actually on site.
Not Every Backyard Is Ready for a Pool & That's Okay
A pool needs more than enough space on a backyard plan. The installation also requires a delivery route, room for excavation and a suitable foundation beneath the shell. Finished levels must work with the house, drainage and pool surrounds.
For homeowners considering swimming pools in Port Macquarie, these details can influence pool placement as much as shape or size. We start by assessing the property rather than assuming a preferred design will fit unchanged.
Common Site Challenges & How They're Managed
Site challenges often overlap. A sloping backyard may also have restricted access or water flowing towards the proposed excavation. Understanding those connections helps establish which issues need resolving first.
Sloping & Uneven Blocks
A pool on a slope needs a level installation area, even when the surrounding garden falls away. Depending on the block, creating that area may involve excavation into the higher ground, engineered support or retaining walls.
For example, on a hypothetical sloping block in Bonny Hills, lowering the pool position might reduce the height difference on one side but increase excavation on the other. The assessment needs to consider both outcomes, along with drainage and access from the house.
Restricted Machinery & Crane Access
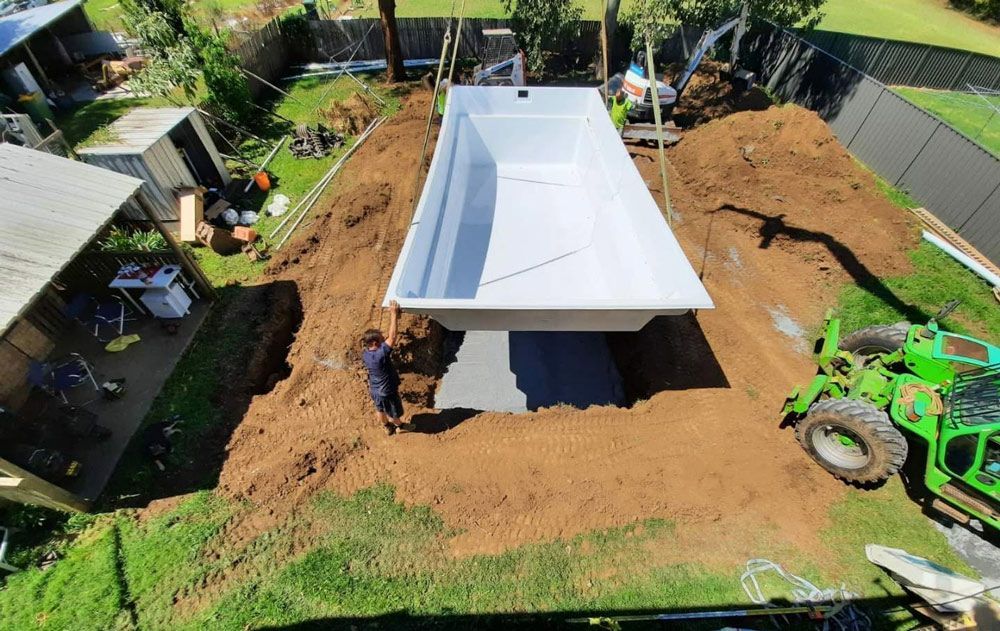
Limited site access affects two separate tasks: excavating the hole and delivering the fibreglass shell. A narrow side passage may accommodate some machinery without providing a route for the pool itself.
Depending on the property, craning may be needed. Lift planning considers where the crane can stand, the distance to the excavation and overhead obstacles. A shell delivery should never be organised on the assumption that lifting it over the house will be straightforward.
Rock in the Excavation Zone
Rock excavation can change the work required to achieve the pool's specified dimensions and depth. A builder may need to reassess excavation arrangements when rock is exposed, rather than continuing with the original approach.
Not every buried condition is visible during an inspection. Before work starts, ask how unexpected rock would be assessed, communicated and addressed under your contract.
Sandy, Clay & Reactive Soils
Different soil conditions create different support and excavation considerations. Sandy ground may need attention to excavation stability, while reactive clay can expand or shrink as moisture levels change.
The appropriate response depends on the actual ground and installation requirements. Further soil assessment or engineering may be necessary to determine suitable support, drainage and backfill. The soil removed during excavation is not automatically suitable for placing back around a fibreglass shell.
Drainage & Groundwater
Surface runoff and groundwater are separate issues. Runoff moves across the property, while groundwater can enter the excavation from below or through the surrounding soil.
Depending on the site, installation may require temporary water management and permanent drainage provisions. Water outside the shell can exert pressure, so the plan needs to address conditions beneath and around the pool, not just puddles on the lawn.
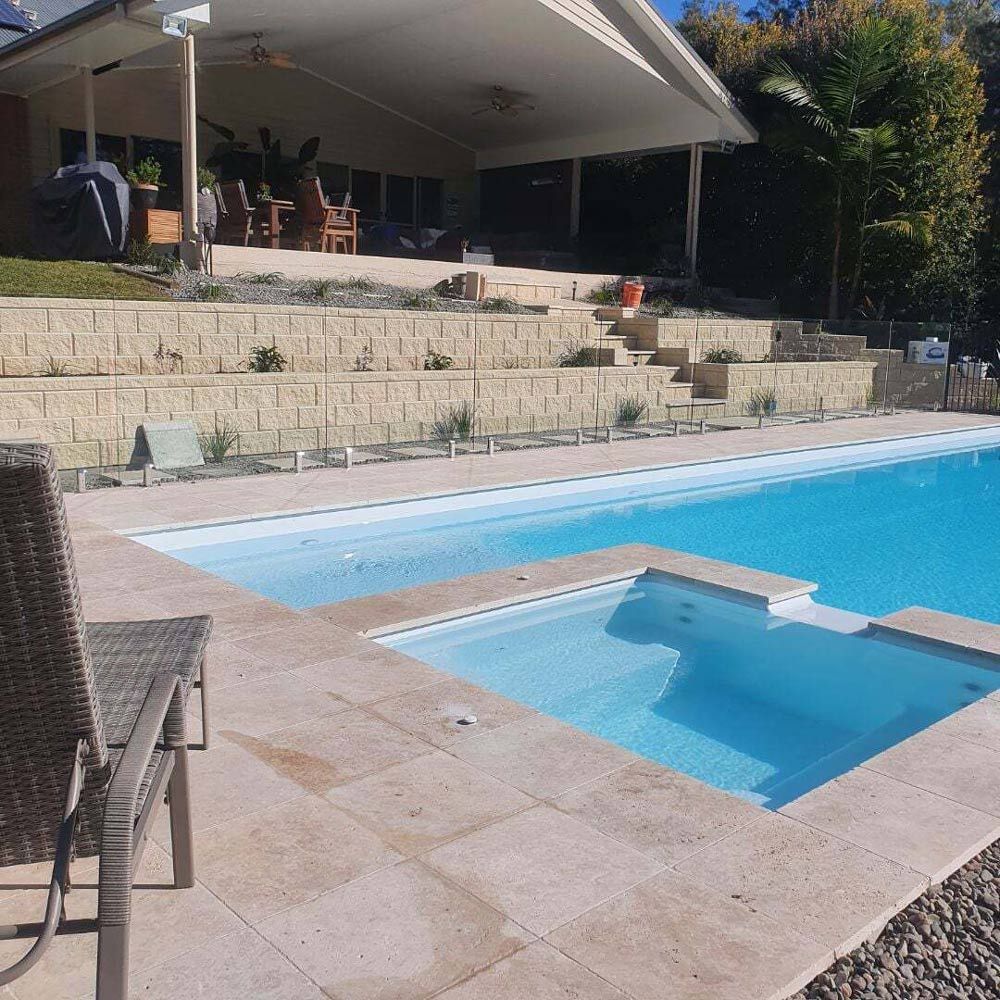
Retaining Walls & Level Changes
Retaining walls must be considered alongside the pool, because excavation and nearby loads can affect how structures are supported. An existing wall should not be assumed capable of accommodating a new pool beside it.
Where new retaining is needed, its position, drainage and construction sequence may require engineering input. Steps, paving and access between garden levels also need planning so the finished area works as a whole.
Working Around Existing Landscaping & Structures
Established gardens, sheds, decks and underground services can restrict pool placement and construction access. Keeping a feature may mean adjusting the pool orientation or accepting a smaller shell.
Discuss what you hope to retain early. Excavation routes, temporary work areas and service locations matter, even when they sit outside the final pool footprint.
Why a Thorough Site Assessment Comes First
A site assessment connects your preferred pool with the practical requirements of the property. At Gibson Family Pools Pty Ltd, we offer a free on-site inspection to assess your block, layout and access before providing a detailed, site-specific quote.
The inspection helps identify visible constraints and areas that may need further investigation. It cannot reveal every underground condition, but it provides a stronger basis for planning than photographs or measurements alone.
For broader decisions about size, use and outdoor layout, our guide to key considerations before installing a pool is a useful starting point.
Engineering, Council Approvals & Compliance
Engineering and planning approval address different questions. Engineering considers structural suitability, while approval assesses whether the proposal meets the applicable planning requirements. Difficult ground, retaining walls or significant level changes may require additional documentation.
In NSW, a new pool requires the appropriate development approval or complying development certificate (CDC). Port Macquarie-Hastings Council can advise which pathway applies; a CDC depends on meeting the relevant standards. Pool barriers and registration on the NSW Swimming Pool Register also need attention.
We manage the required paperwork and council approvals, with access, ground conditions and layout considered early. Approval should be resolved before construction begins, rather than treated as a final administrative step.
Construction Methods Tailored to the Site
Fibreglass installation centres on a manufactured shell. When comparing fibreglass pools in Port Macquarie, remember that the shell's dimensions determine the excavation and placement requirements.
Generally, installation involves preparing the excavation and base, lifting and setting the shell, checking its position and completing plumbing. Backfilling proceeds alongside filling the pool with water to balance pressure inside and outside the shell, following the manufacturer's requirements. Concrete works around the installed shell and finishing then complete the surrounding area.
On a difficult block, supporting works and their sequence may change. Drainage or retaining may need attention before shell placement, while restricted access may affect how materials enter and leave the site.
What to Expect During the Planning Process
Planning should give you a clear understanding of the proposed layout, identified constraints and quote inclusions. Ask which items are confirmed and which depend on further investigation, approval or conditions uncovered during excavation.
Useful questions include:
- How will machinery, the shell & materials reach the installation area?
- What retaining, drainage or engineering work is included?
- How will unexpected ground conditions be handled?
- Which finishing works are included in the quoted scope?
Our typical timeframe from contract to installation is 3–4 months, depending on approvals. Most installations are completed within 2–3 weeks once construction begins. Challenging conditions and additional works can affect your individual schedule, so discuss timing for your property.
The key takeaway is to assess the block before committing to the layout. A difficult site needs a coordinated installation plan and a quote that reflects its requirements.
If you would like to explore the possibilities for your property, book a site inspection with Gibson Family Pools Pty Ltd or call (02) 6581 3232.
Frequently Asked Questions
Should I Install the Pool Before Building a New Home?
Discuss both projects together before committing to a sequence. An open block can offer access that will disappear once the house is built, but pool works must also fit the home's construction arrangements.
Can I Change the Pool Model After Planning Starts?
Raise a proposed change before proceeding. A different shell may require revised dimensions, layout, quoting or approval documents, so it should be assessed before installation arrangements are confirmed.
Should I Order Paving Before Finalising the Pool Layout?
Wait until the layout and finished levels are confirmed. Ordering early can leave you with materials or quantities that do not suit the agreed design.
Do Neighbours Need to Provide Access?
Do not assume neighbouring land will be available. If a proposed installation arrangement relies on it, permission and practical conditions need to be resolved beforehand.
Why Experience Makes the Difference on a Difficult Block
Experience helps a builder recognise how one decision affects the next, from excavation depth to drainage and shell delivery. As
pool builders in Port Macquarie, we are family-owned, established in 2005 and an authorised Barrier Reef Pools installer.
Gibson Family Pools